
 In-Person: 10/11 1:00 PM - 3:00 PM
100 Elmridge Drive,Flat Rock, NC 28731
Flat Rock, NC 28731

Description
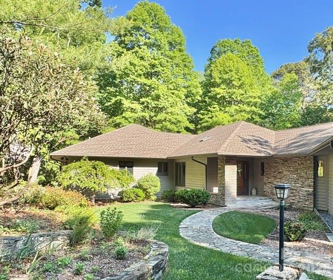
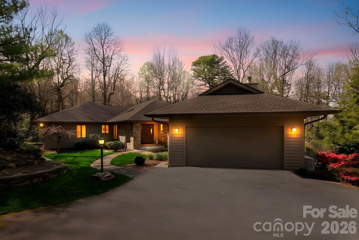
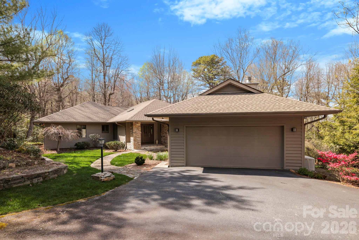
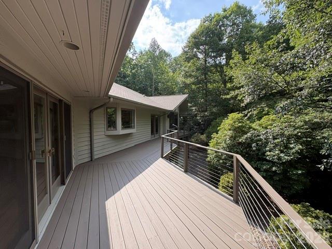
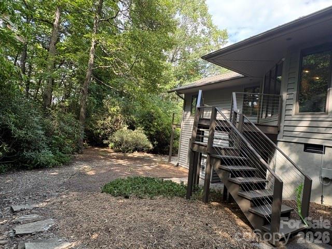
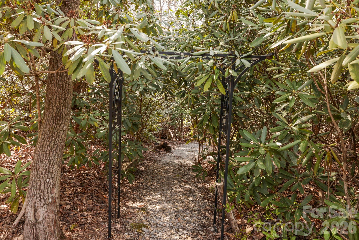
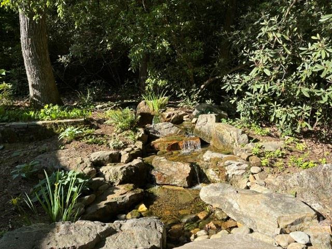
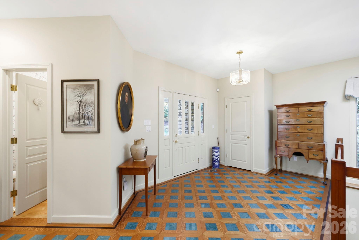
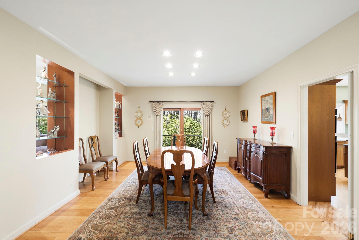
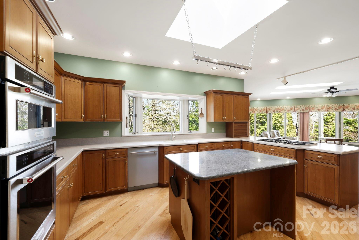
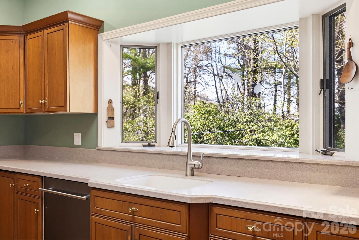
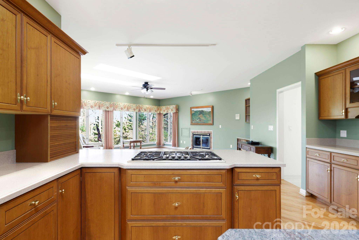
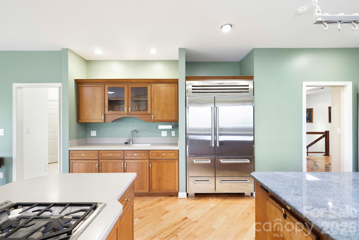
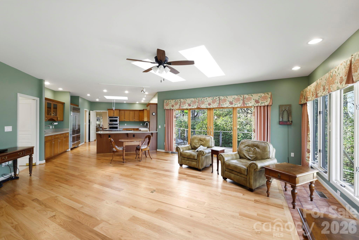
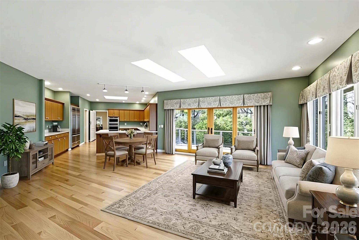
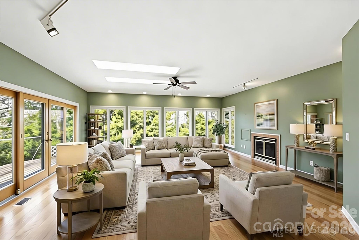
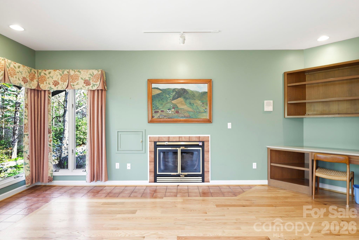
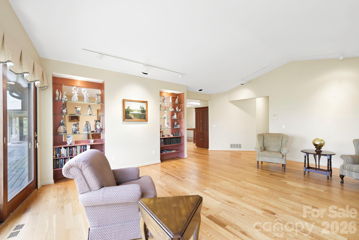
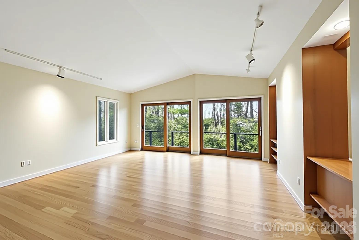
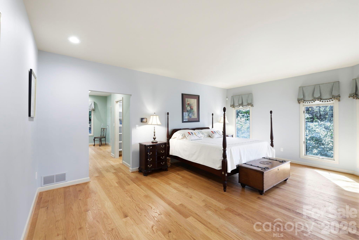
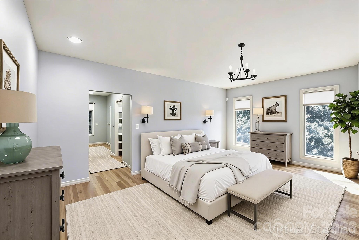
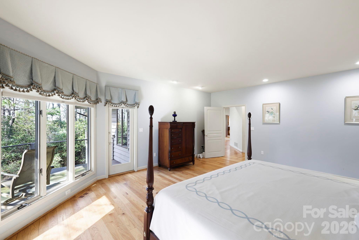
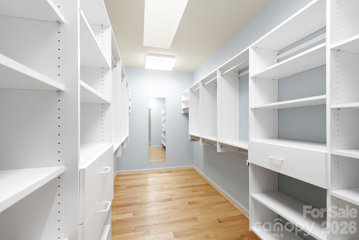
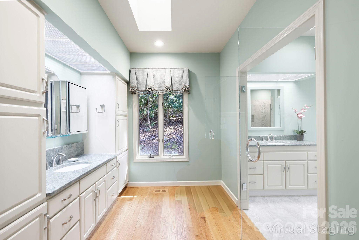
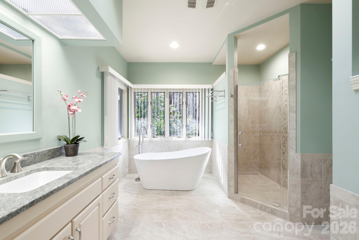
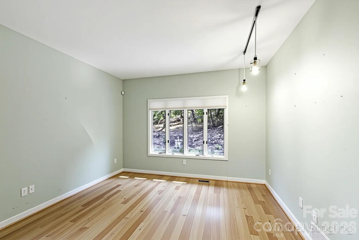
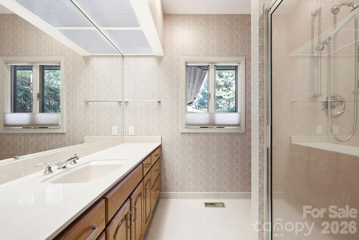
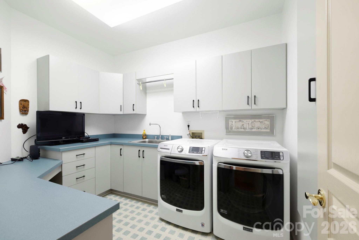
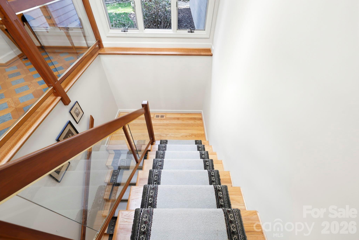
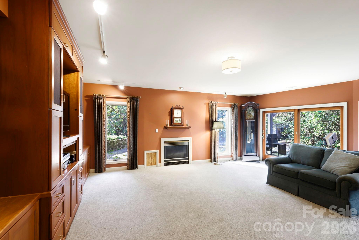
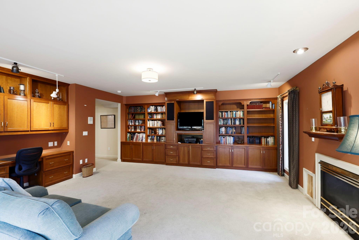
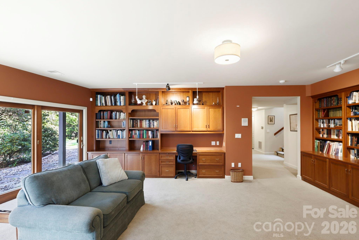
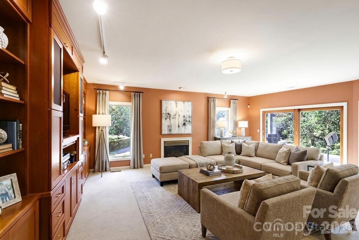
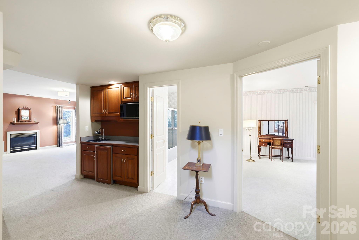
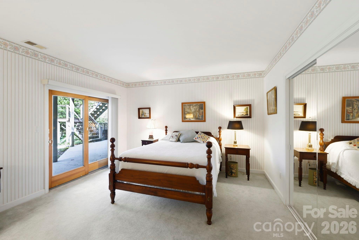
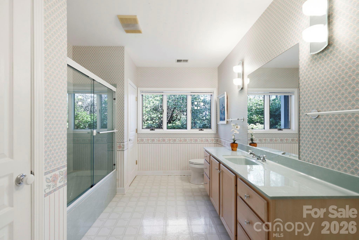
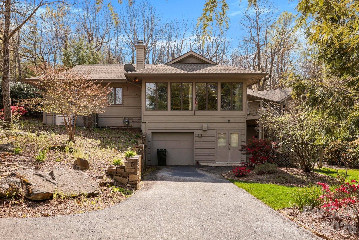
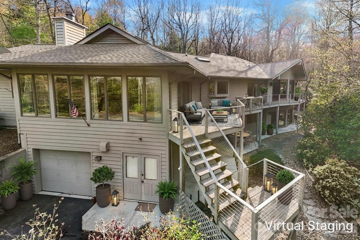
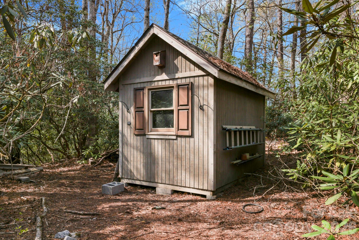
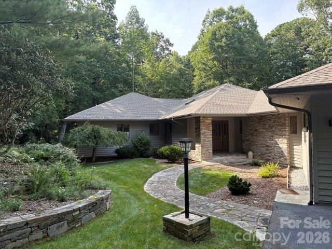
Step into this Kenmure home that feels like a private retreat, where every detail invites peace, relaxation, and connection with nature. Surrounded by lush laurels and mature landscaping, the property evokes the charm of a mountain escape, complete with walking paths, a gentle stream, and a soothing man-made waterfall-perfect for unwinding as you listen to its calming sounds, even from the primary bedroom and bath. Inside, walls of windows create a light-filled, treehouse-like atmosphere that brings the outdoors in. Enter through a striking foyer with Australian lacewood and marble flooring, opening into a spacious, serene interior that flows seamlessly to the surrounding natural views. The main level offers approximately 3,100 square feet of open-concept living, featuring beautiful hardwood floors, expansive spaces for entertaining, and cozy areas to relax by the fire or with a good book. The chef's kitchen is both functional and inviting, with a large island, Thermador gas stove, and Sub-Zero refrigerator. Butler's pantry provides additional storage and prep space. Designed for convenient main-level living, the home includes a luxurious primary suite with dual vanities, a walk-in tiled shower, soaking tub, and generous walk-in closet, along with a main-level laundry. The lower level provides flexible guest space, a workshop, mudroom, and ample storage. Outdoor living shines with a beautiful deck featuring cable railing for unobstructed views, including seasonal winter mountain vistas, while the evergreens offer year-round color and privacy. New roof (2022), updated HVAC, whole-home generator, abundant storage, and both upper and lower garage bays, this home blends thoughtful upgrades with natural beauty-creating a truly peaceful retreat.
Details
| MLS # | 4366738 |
|---|---|
| Listing Type | For Sale |
| Style | House |
| HOA Dues | $1,783 |
| Sub-Type | Resale |
| Status | Active |
| Year | 1994 |
| Days On Site | 181 |
| Listing Provided By | George Real Estate Group Inc | Amy Laughter |
Features
| Bed(s) | 3 |
|---|---|
| Bath(s) | 4 Total |
| SQ Feet | 4,709 |
| Garage | 2 |
| Basement | Y |
| Story(s) | 1 |
| Acreage | 2.17 |
Interior
| Cooling | Central Air |
|---|---|
| Heating | Central, Forced Air |
| Interior Features | Entrance Foyer, Kitchen Island, Open Floorplan, Walk-In Closet(s), Walk-In Pantry |
| Window Features | Skylight(s) |
| Appliances | Bar Fridge, Dishwasher, Disposal, Down Draft, Gas Water Heater, Refrigerator with Ice Maker, Wall Oven, Washer/Dryer |
Exterior
| Roof | Architectural Shingle |
|---|---|
| Construction Materials | Stone, Wood |
| Foundation Details | Basement |
| Lot Features | Wooded, Waterfall - Artificial |
Parking
| Garage Yes / No | Yes |
|---|---|
| Parking Features | Driveway |
Utilities
| Utilities | Natural Gas |
|---|
Location
| Community Features | Clubhouse, Fitness Center, Game Court, Gated, Golf, Indoor Pool, Outdoor Pool, Putting Green, Sauna, Sport Court, Tennis Court(s) |
|---|
Other
| List Aor | Hendersonville Board of Realtors |
|---|
Taxes
| Property | 1002000 |
|---|
Area Information
| State | NC |
|---|---|
| County | Henderson |
| City | Flat Rock |
| Zip Code | 28731 |
| Area | Henderson |
| Community Name | Kenmure |
| School District | East Henderson |
| Elementary School | Hillandale |
| High School | East Henderson |
| Listing VS Median (in Kenmure) | |
Price: $1,295,000 low | high Med: $797,000 sqft: 4,709 low | high Med: 3,113 $ / sqft: $275 low | high Med: $256 On site: 181 low | high Med: 92 | |
Market Activity 28731
Request a showing
Request a showing
 Listings courtesy of Canopy MLS as distributed by MLS GRID.
Based on information submitted to the MLS GRID as of October 7, 2026 at 8:02:19 AM PDT All data is obtained from various sources and may not have been verified by broker or MLS GRID. Supplied Open House Information is subject to change without notice. All information should be independently reviewed and verified for accuracy. Properties may or may not be listed by the office/agent presenting the information.
The Digital Millennium Copyright Act of 1998, 17 U.S.C. § 512 (the “DMCA”) provides recourse for copyright owners who believe that material appearing on the Internet infringes their rights under U.S. copyright law. If you believe in good faith that any content or material made available in connection with our website or services infringes your copyright, you (or your agent) may send us a notice requesting that the content or material be removed, or access to it blocked. Notices must be sent in writing by email to DMCAnotice@MLSGrid.com.
“The DMCA requires that your notice of alleged copyright infringement include the following information: (1) description of the copyrighted work that is the subject of claimed infringement; (2) description of the alleged infringing content and information sufficient to permit us to locate the content; (3) contact information for you, including your address, telephone number and email address; (4) a statement by you that you have a good faith belief that the content in the manner complained of is not authorized by the copyright owner, or its agent, or by the operation of any law; (5) a statement by you, signed under penalty of perjury, that the information in the notification is accurate and that you have the authority to enforce the copyrights that are claimed to be infringed; and (6) a physical or electronic signature of the copyright owner or a person authorized to act on the copyright owner’s behalf. Failure to include all of the above information may result in the delay of the processing of your complaint.
Contact
Learn More About This Property
| Open House |
|---|
| In-Person 10/11 1:00 PM - 3:00 PM |
| State | NC |
|---|---|
| County | Henderson |
| City | Flat Rock |
| Zip Code | 28731 |
| Area | Henderson |
| Community Name | Kenmure |
| School District | East Henderson |
| Elementary School | Hillandale |
| High School | East Henderson |
| Listing VS Median (in Kenmure) | |
Price: $1,295,000 low | high Med: $797,000 sqft: 4,709 low | high Med: 3,113 $ / sqft: $275 low | high Med: $256 On site: 181 low | high Med: 92 | |